

Commercial Decking Supply and Installation in Cardiganshire
The lowest-cost decking choice isn’t always the best fit for a busy outdoor space. Commercial decking solutions in Cardiganshire can be designed around how the area will be used, its appearance and access needs, with composite boards among the options to consider.
A good finish should look right while meeting practical requirements. The right choice depends on the setting, from a commercial terrace to a residential deck, as well as the board style, colour and layout. This guide explains the options and the decisions that shape a well-planned project.
You’ll find out how composite decking supply and installation can fit into a project, which boards and finishes can help achieve the desired look, and how access features can be considered in the design. We’ll also cover the factors that influence planning, so you can make informed decisions before moving ahead.
Table of Contents
Why Choose Composite Decking in Ceredigion?
Composite decking is one option for commercial terraces and shared outdoor areas in Ceredigion. Compare it with timber and plastic-based boards in terms of site use, appearance and maintenance needs.
Decking for Commercial Settings
A café terrace, pub garden or shared entrance may see regular footfall, so the layout should suit how people move through it. Consider how board direction, surface finish and clear routes work around tables, doors and seating. For commercial decking in Ceredigion, plan for actual use, not appearance alone. Planning permission and building regulations depend on the proposed structure, setting and design. Consider these requirements alongside access arrangements before installation.
Comparing Decking Materials
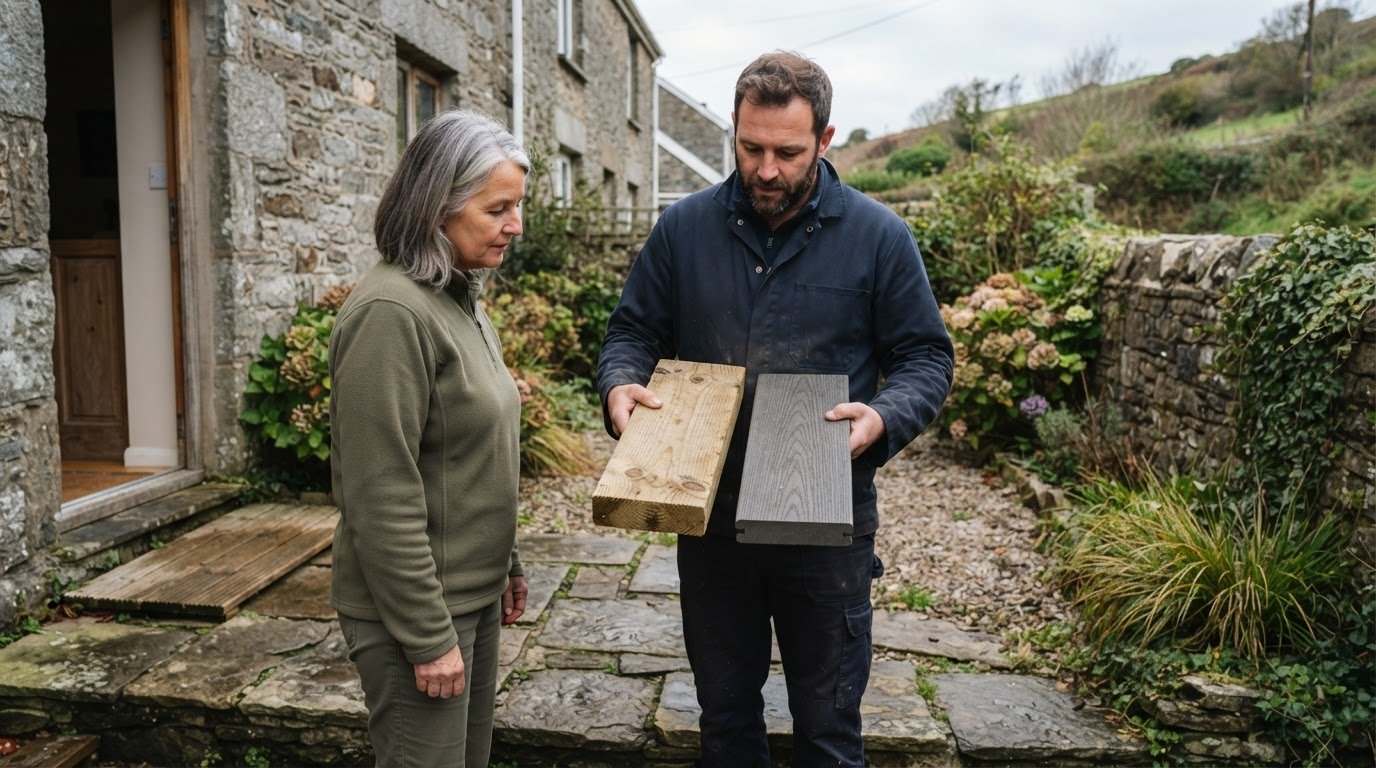
Composite boards combine materials, while timber decking is made from wood; PVC and uPVC are plastic-based options. The material name alone doesn’t determine how a particular board will look or perform. Compare samples for colour, texture and finish, then review the care instructions and suitability for the intended setting. Timber may suit a natural look, while composite and plastic boards offer different aesthetic options.
Suitability for Ceredigion Weather
Rain, shade and coastal exposure can affect the conditions a deck faces around Ceredigion. Consider how water will drain from the proposed surface and whether nearby walls or planting will create shaded areas. Board choice is only part of the design: the supporting structure, layout and finish matter too. A sheltered courtyard and an exposed terrace, for example, may call for different planning considerations.
Maintenance, Warranties and Lifecycle Costs
Maintenance needs depend on the board material, its exposure and the amount of footfall. Follow the relevant care instructions and consider how easily the surface can be reached for routine cleaning. Warranty terms vary by product, so read them alongside any exclusions and maintenance conditions. Lifecycle costs involve more than the initial material choice: cleaning, upkeep and future repairs also shape the overall decision.
Decking supply and installation in Ceredigion
A commercial decking project brings together the outdoor layout, material supply and installation plan. Clear decisions about access and site use help shape a practical design and fit.
Decking Design and Supply
Start with the space’s purpose, such as seating outside a café or a route between a building and garden. The design should show the deck’s footprint, board direction and how people will move across it. These details guide material quantities and help the supply plan reflect the site, rather than a standard layout.
Next, coordinate the chosen boards with the ground conditions and proposed finish. An installation plan can identify preparation needs, delivery access and the order of work. For example, a narrow entrance may affect how materials reach the outdoor area. A clear scope keeps design and supply decisions aligned.
Choosing Contractors and Getting Quotes
For a commercial decking quote in Ceredigion, provide the site location, intended use and approximate layout. Include photographs or a plan if available, along with details such as existing surfaces, access constraints and your preferred finish. Ask for the proposed scope to distinguish preparation, materials, installation and finishing, so the quotation clearly describes the work.
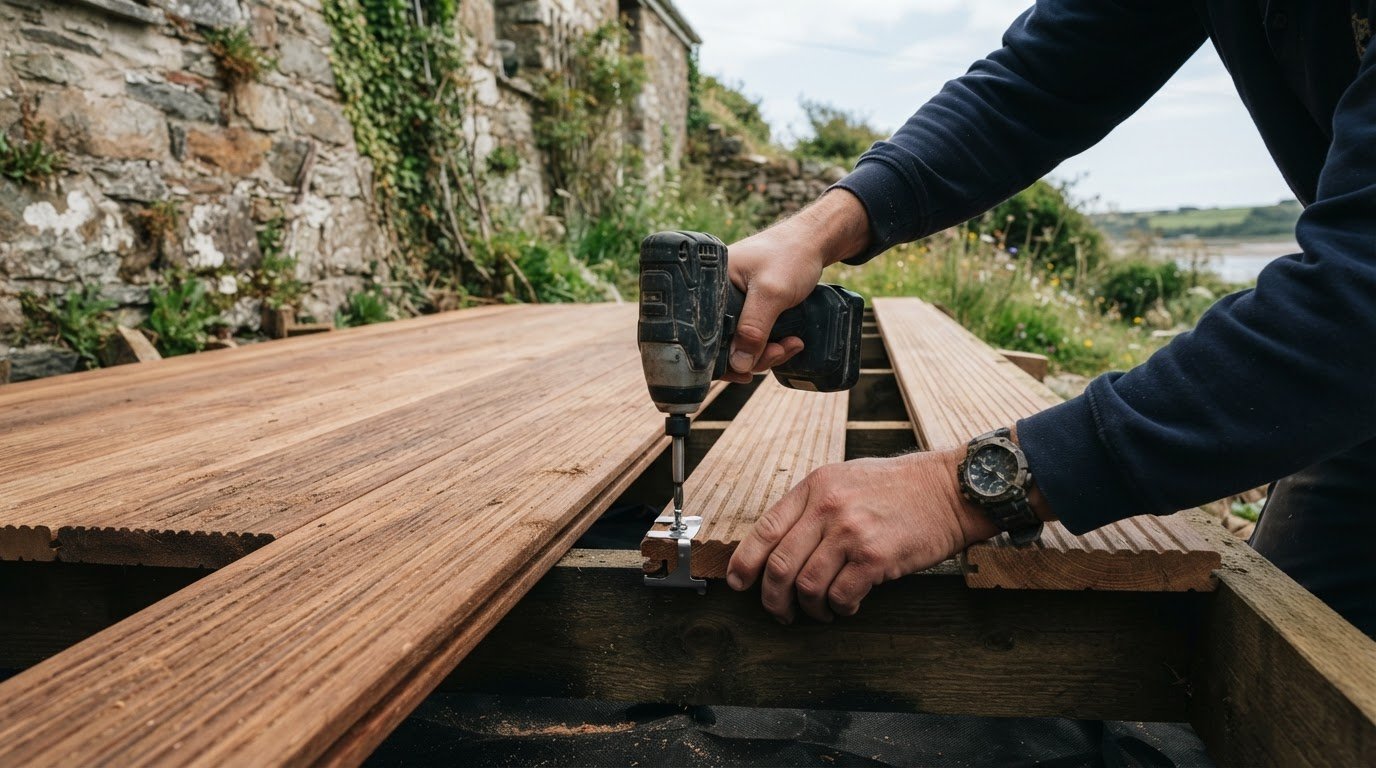
Professional installation involves more than laying boards. The work plan should account for the supporting structure, board placement, edges and transitions to adjoining areas. Scheduling should also consider how customers, staff or residents use the site. A friendly, clear discussion about access and work zones can help organise disruption around the setting. For a joined-up approach to planning and fitting, explore decking project planning as a next step.
Decking boards, balustrades, skirting, steps, ramps and gates
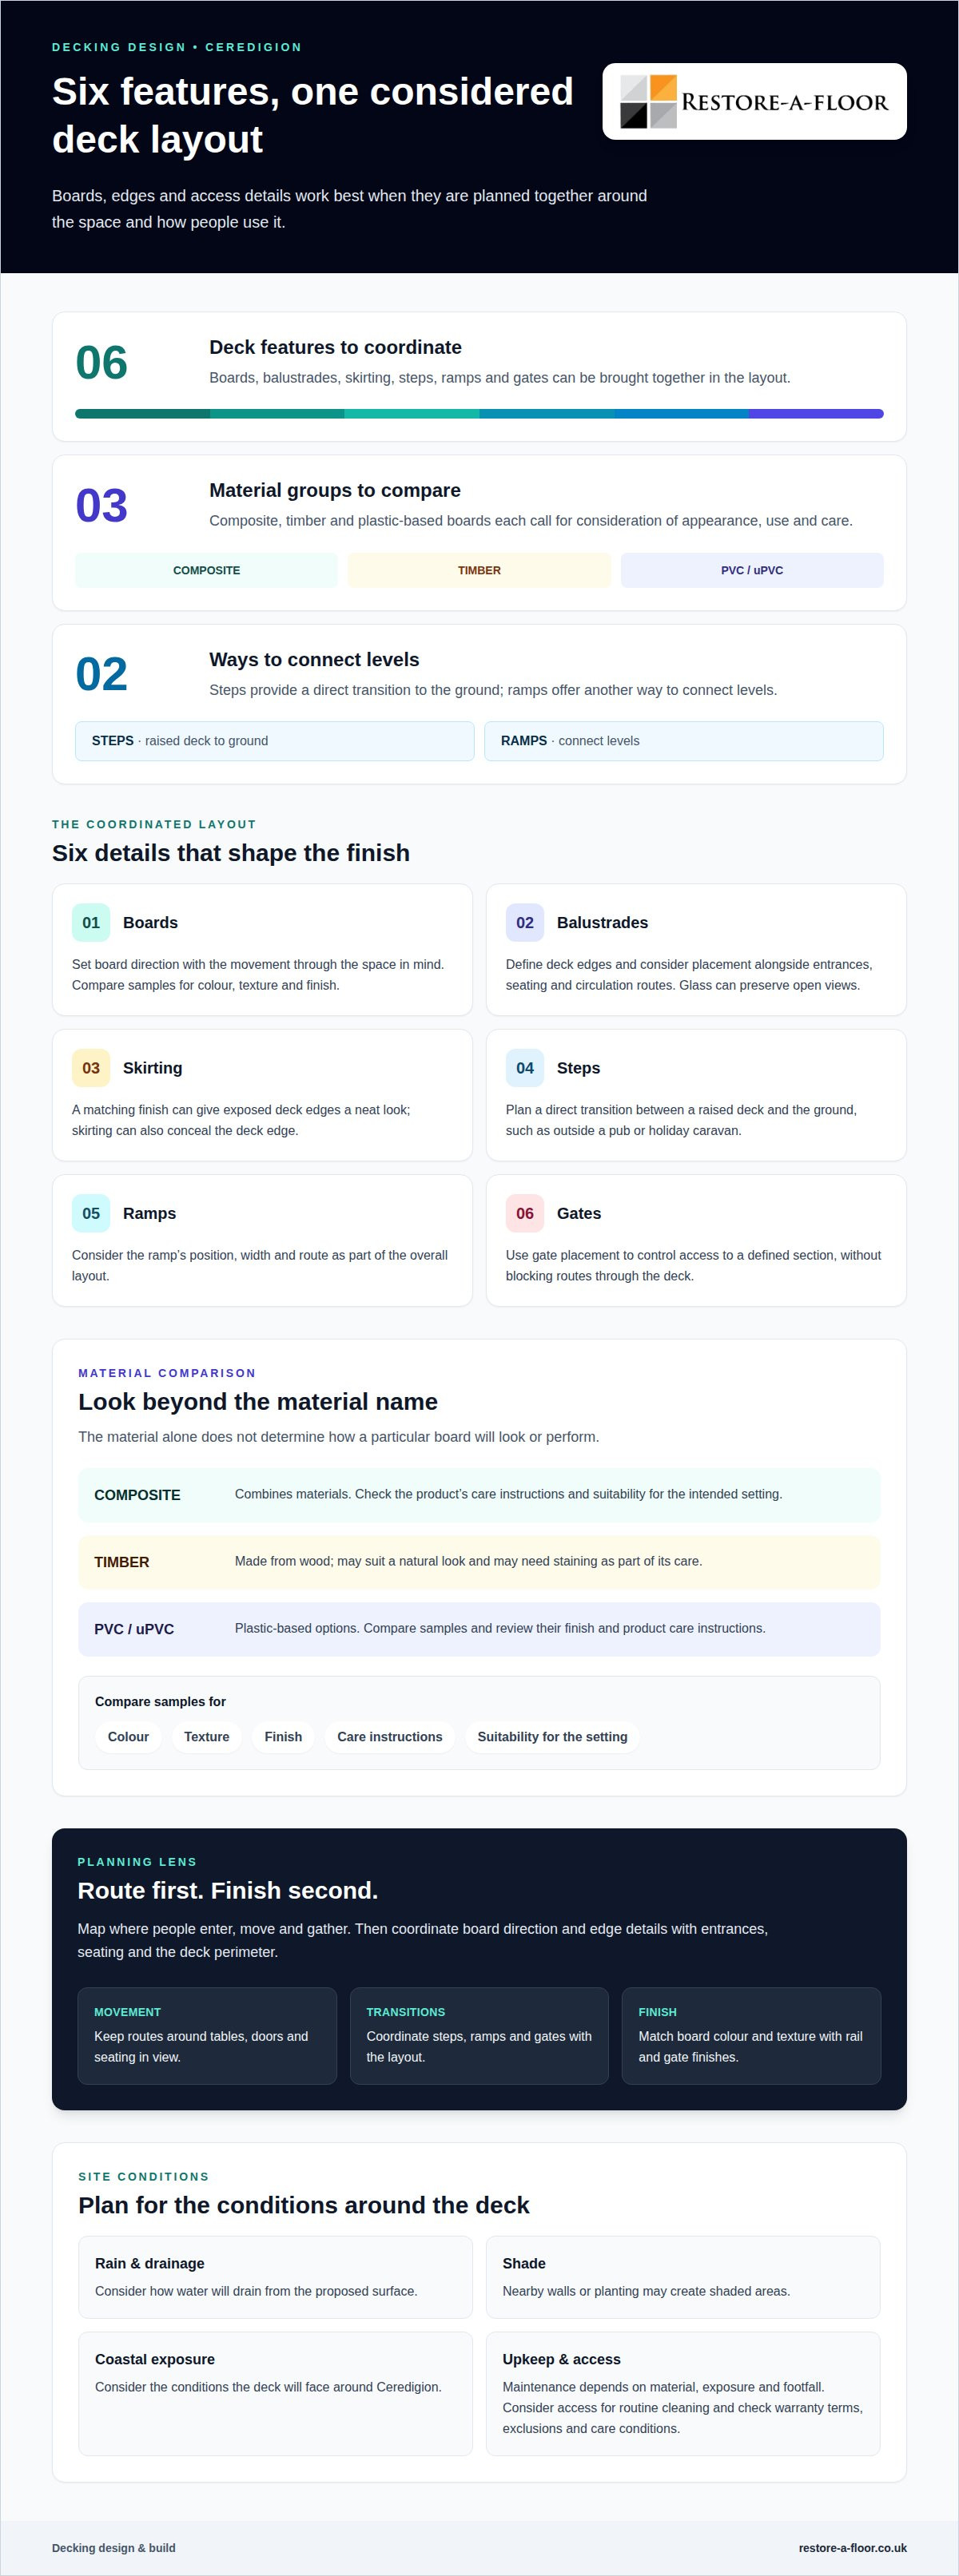
A well-designed deck brings its boards and edge details together. For a Ceredigion café terrace, board direction can guide movement between seating and the entrance, while matching skirting gives exposed edges a neat finish. Choose materials and colours with the building, surrounding paving and intended use in mind. This keeps the appearance coherent without overlooking how each area functions.
Balustrades define deck edges and can help separate seating from circulation routes. Reinforced handrails may suit a layout where people need support, while glass balustrades preserve open views across a terrace or garden. Their placement should work with entrances, seating and the deck’s perimeter. Consider how the chosen finish will look beside the boards, and how the surface can be cleaned as part of routine upkeep.
Steps provide a direct transition between a raised deck and the ground, such as outside a pub or holiday caravan. Skirting can conceal the deck edge, while gates can control access to a defined section. Ramps offer another way to connect levels; consider their position, width and route as part of the overall layout. Coordinating these features early helps avoid awkward joins and blocked routes.
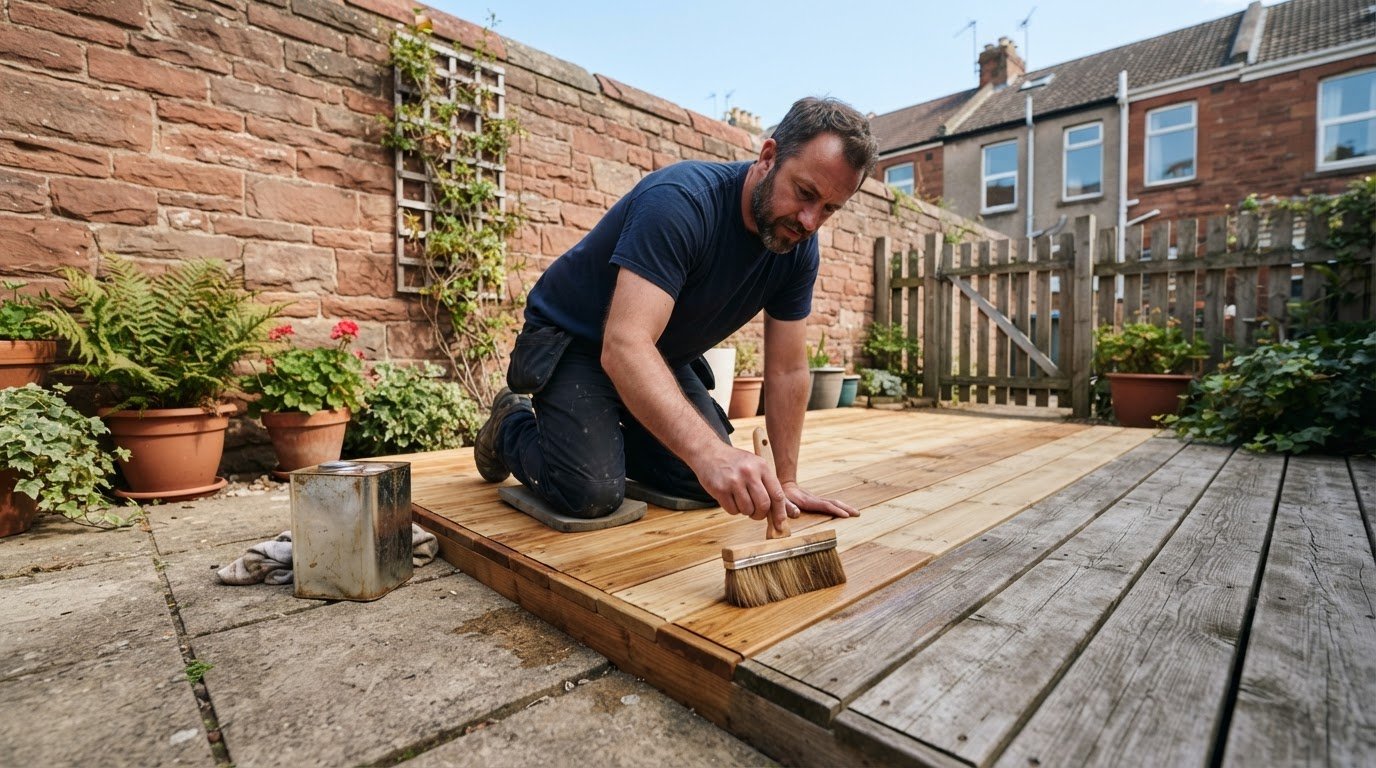
Material choice affects the finishing approach. Timber boards may need staining as part of their care, whereas composite boards have product-specific maintenance requirements. Match board colour and texture with balustrade, handrail and gate finishes for a consistent result. A caravan veranda, for example, may benefit from a simple edge treatment, while a public terrace may need carefully planned routes around tables. Bring samples and layout decisions together before finalising the specification.
Commercial and residential decking
Commercial and residential decks can use the same materials, but their daily demands can differ considerably. A hotel courtyard in Ceredigion may serve guests throughout the day, while a home terrace might mainly be used for family meals. Start by mapping who uses each space, where they enter and what activities take place there. That brief shapes the layout, board direction and finish more effectively than choosing a colour first.
For a business, consider how the deck supports its operation. A restaurant terrace needs room for tables, staff movement and clear access to entrances. A holiday property may need an outdoor area that welcomes guests and complements the building. In each case, the layout should reflect the intended use, rather than simply extending the available floor space.
Residential outdoor living often places greater emphasis on how the deck connects with a garden, patio or kitchen door. A private terrace beside a kitchen could prioritise a comfortable dining area, while a sloping garden might call for a layout that follows its levels. These decisions influence where transitions sit and how the finished deck relates to existing features.
Material and finish choices should respond to the setting. A commercial venue might favour a consistent finish across a larger area, while a home project may coordinate board colour with garden furniture or existing paving. Timber, composite and plastic-based boards each create a different visual effect. Consider how the appearance suits the property and the care routine expected for the surface.
For a mixed-use property, such as a holiday let with private and guest areas, define each zone before selecting materials. Separate circulation from seating, and consider how the deck looks from inside as well as outside. A clear brief helps align appearance with function across either project type. To shape a tailored layout and finish, discuss your decking design and build.
Restore-A-Floor: Decking Design & Build
Restore-A-Floor provides Decking Design & Build for commercial and residential outdoor spaces in Cardiganshire. Turn to the team for a considered plan that brings the deck’s layout, board selection, finish and access features together. This joined-up service connects your intended use, whether you’re planning a business terrace or a private garden deck, with the practical decisions involved in creating it.
Share the setting and the result you have in mind, such as a defined seating area, a route to an entrance or a finished deck around a property. Restore-A-Floor can shape the design and build around your project requirements, bringing planning and installation together in one service. It’s a clear next step from comparing decking options to developing a project suited to your space.
Contact Restore-A-Floor to discuss your decking project.
Shape a deck around the way you’ll use it
Turn your ideas into a clear project brief. Decide what the space needs to support, how people will move through it and which details matter most to the finished setting. For commercial decking solutions in Cardiganshire, these priorities help focus the design before work begins.
Consider how the proposed deck will connect with your building and outdoor areas. A hospitality venue may prioritise a layout that fits its service flow, while a private property may seek a closer connection between terrace and garden. These choices give the design a clear purpose and help the finished space feel considered, not simply added on.
Restore-A-Floor’s Decking Design & Build service can help develop your project from its intended use into a tailored design and installation. If you’re ready to explore the next step, contact Restore-A-Floor about decking. A clear brief is a strong starting point for creating an outdoor space that works for you.
Frequently Asked Questions
Looking for Affordable Decking Near You?
Affordable decking starts with a design that fits the site and avoids unnecessary features. The quotation depends on the deck’s dimensions, preparation, selected materials, access and details such as steps or balustrades. For a small garden terrace, a simple shape may keep the scope focused; a hospitality area may need separate seating and circulation zones. Compare the work included, not just board descriptions.
Commercial decking suppliers and installers in Cardiganshire (Ceredigion)
Restore-A-Floor provides Decking Design & Build for projects in Cardiganshire, also known as Ceredigion. For businesses planning commercial decking solutions in Cardiganshire, the service brings design and installation together for outdoor terraces and shared spaces. A useful project brief identifies the site’s purpose, preferred appearance, existing ground or surfaces, and access constraints. These details help define the layout and supply requirements.
Types of commercial decking available in Ceredigion: composite, timber and aluminium
Composite and timber are decking options, and aluminium is another material category to consider. They differ in appearance, finish and care requirements, so compare them with the setting and intended maintenance routine in mind. A timber finish, for example, may suit a natural-looking garden, while a business may prefer a consistent appearance across its terrace. Choose a material that matches these priorities and the project brief.
Best commercial decking for restaurants, hotels, schools and public spaces in Wales
The most suitable decking depends on how each site operates, not its label. Commercial decking solutions in Cardiganshire should reflect each venue’s practical demands: a restaurant terrace needs a layout that works around tables and staff routes, while a hotel may need outdoor space that complements guest areas. For a school or public space, consider how people enter, move through and use the area before choosing the design and finish.
Commercial decking durability, load ratings and slip resistance
Durability, load capacity and slip performance depend on the specific board, supporting structure, installation and site conditions. A product’s load rating should match the proposed use and deck construction, rather than being assumed from its material name. For a public terrace, the specification should address expected activity, drainage and surface condition. Product documentation and the project design provide the relevant performance details.
Fire safety and building regulations for commercial decking in the UK
Consider fire and building requirements as part of the commercial deck’s design, alongside its location, materials and connection to the building. The proposed use and layout also shape planning considerations. Address these questions in the project specification before finalising the design, particularly where the deck adjoins a building or affects access routes. A residential design approach may not suit commercial premises.
Building regulations and planning permission for commercial decking in Ceredigion
Planning permission and building regulations depend on the proposed structure, setting and design. Assess these requirements alongside access arrangements before installation.
Comments