

New Floor Subfloor Preparation in Pembrokeshire: A Practical Guide
What if the key to a beautiful new floor lies beneath the surface? An uneven, damaged or damp subfloor can affect the finish, so New floor subfloor preparation Pembrokeshire projects should begin with an assessment of the existing base, not simply with laying a covering over it.
It can be difficult to tell whether a floor is level and sound or whether hidden moisture could cause problems later. The right preparation depends on both the substrate and the flooring selected. Timber, concrete and screed each need a different assessment, while wood, parquet and tiles have their own installation requirements.
This practical guide explains what a professional assessment can involve, how preparation is tailored to the floor material, and what to expect from a coordinated installation. Restore-A-Floor has over 20 years of industry experience, and new flooring projects in Pembrokeshire and Haverfordwest include subfloor preparation and final finishing. Read on to understand the steps that help create a suitable base and connect your existing floor to the finished result.
Table of Contents
Why new floor subfloor preparation matters in Pembrokeshire
The visible covering is only one part of a finished floor. Beneath it, the subfloor is the base that supports the surface, and its condition affects how the new material can be installed. Subfloors may be timber, concrete or screed; Subfloor construction provides a general overview of these types and their role in a floor assembly.
A suitable base is stable, clean and level enough for the chosen floor. Movement can place stress on an installation, while ridges, hollows or leftover debris can interfere with an even finish. Preparation varies from project to project: the substrate, its condition, the selected material and the room’s requirements all help determine the work involved. New floor subfloor preparation Pembrokeshire projects need should therefore be based on the actual floor, not assumptions about local properties.
What can happen when a subfloor is not properly prepared?
If a base moves, has uneven areas or contains contamination, the finished floor may not sit as intended. Possible signs include noticeable dips or raised areas, movement underfoot, gaps or an uneven-looking surface. These symptoms can have different causes, so they do not prove one specific fault. Staining or residue may also need closer assessment rather than an immediate assumption about what lies beneath.
Inspection helps establish whether the base is stable and suitably prepared before fitting begins. This gives the project an opportunity to address relevant concerns during preparation, instead of treating the visible finish as the source of every problem. The first step is to understand the floor’s condition, then decide on an appropriate response.
Which parts of a new-floor project include preparation?
Choosing the visible finish and preparing the base are related but distinct decisions. The finish influences appearance and installation requirements; inspection identifies what the existing subfloor may need before that material can be fitted. Assessment findings help define the preparation scope, matching the work to the substrate and chosen floor rather than applying the same checklist to every room.
Subfloor preparation is the inspection and conditioning of the base beneath a new floor so it is ready for the selected covering. Depending on the assessment, work may involve cleaning, addressing unevenness or investigating areas of concern. These are possible responses, not automatic steps: the appropriate plan depends on the floor’s condition and project requirements.
For homeowners in Pembrokeshire and Haverfordwest, this measured approach makes preparation a planned stage of the new-floor project. Restore-A-Floor includes subfloor preparation and final finishing in its new wood, parquet and tiled flooring projects, coordinating these stages with the selected floor and the findings beneath it.
How a subfloor is assessed before new flooring in Pembrokeshire
A reliable assessment follows a clear sequence. It starts with the visible surface, then considers the substrate and what the intended installation requires. New floor subfloor preparation Pembrokeshire homeowners need should be based on these findings, not simply on a property’s age or appearance.
Inspect the area. Look for visible cracks, loose sections, residue, staining, dips and raised areas. Note where the floor feels uneven or moves underfoot. Treat these as reasons for closer assessment, not proof of a particular fault.
Identify the substrate. Establish whether the base is timber boards or panels, concrete, or screed. Identifying the material helps direct the assessment because different substrates have different characteristics.
Assess its condition. Consider stability, cleanliness and levelness, along with signs of damage or possible moisture concerns. Any moisture assessment should use a method suited to the substrate and planned flooring.
Plan the preparation. Use the inspection findings and selected floor material to determine which steps are relevant. This avoids applying a standard treatment without regard to the actual conditions.
Confirm readiness. Before fitting begins, establish that the planned preparation has addressed the identified concerns and that the base is suitable for the intended installation.
Assessment findings determine preparation choices because the condition of the base and the selected floor together shape the work required. A surface that looks tidy may still need closer attention if there are signs of movement, unevenness or moisture concerns.
What is checked on timber, concrete and screed?
For timber, the assessment considers whether boards or panels are stable, whether they move underfoot, and whether fixings or visible sections appear loose or damaged. Concrete and screed are assessed separately for surface soundness, cleanliness and levelness, alongside moisture assessment suited to the material and project. No single test or repair applies to every property in Pembrokeshire; the appropriate method depends on the conditions found.
Share any known history that could help explain what is visible, such as earlier floor work or areas where moisture has been a concern. This background can inform the discussion, but the existing base still needs to be assessed on its own condition.
How does the chosen floor affect the assessment?
The planned finish informs what the assessment needs to establish. Wood, parquet and tiles have distinct installation requirements, so the selected material and fitting approach help determine how the base is evaluated and what preparation may be appropriate. With parquet, for example, the substrate is considered alongside the layout and finished design, so the installation plan accounts for both the base and the intended appearance.
For a new-floor project in Pembrokeshire or Haverfordwest, Restore-A-Floor connects assessment and preparation with the wider installation plan. If you’re considering wood, parquet or tiled flooring, you can request a free online flooring quotation to begin planning around your room and preferred finish.
Comparing subfloor preparation for timber, concrete and screed
Different subfloors call for different checks and potentially different preparation. Timber can move between boards or panels, while concrete and screed have mineral surfaces that need their own assessment. The planned floor matters too: a suitable response for one installation may not work for another. Use this table as a decision aid, not a replacement for assessing the actual project.
Levelling, repair and surface preparation are not automatic steps. Their scope follows what inspection reveals and what the chosen flooring requires. A visible mark, for example, does not establish by itself whether the surface needs cleaning, repair or further investigation. For New floor subfloor preparation Pembrokeshire properties need, decisions should follow the specific substrate and project, not a generic checklist.
Preparing a timber subfloor for a new floor
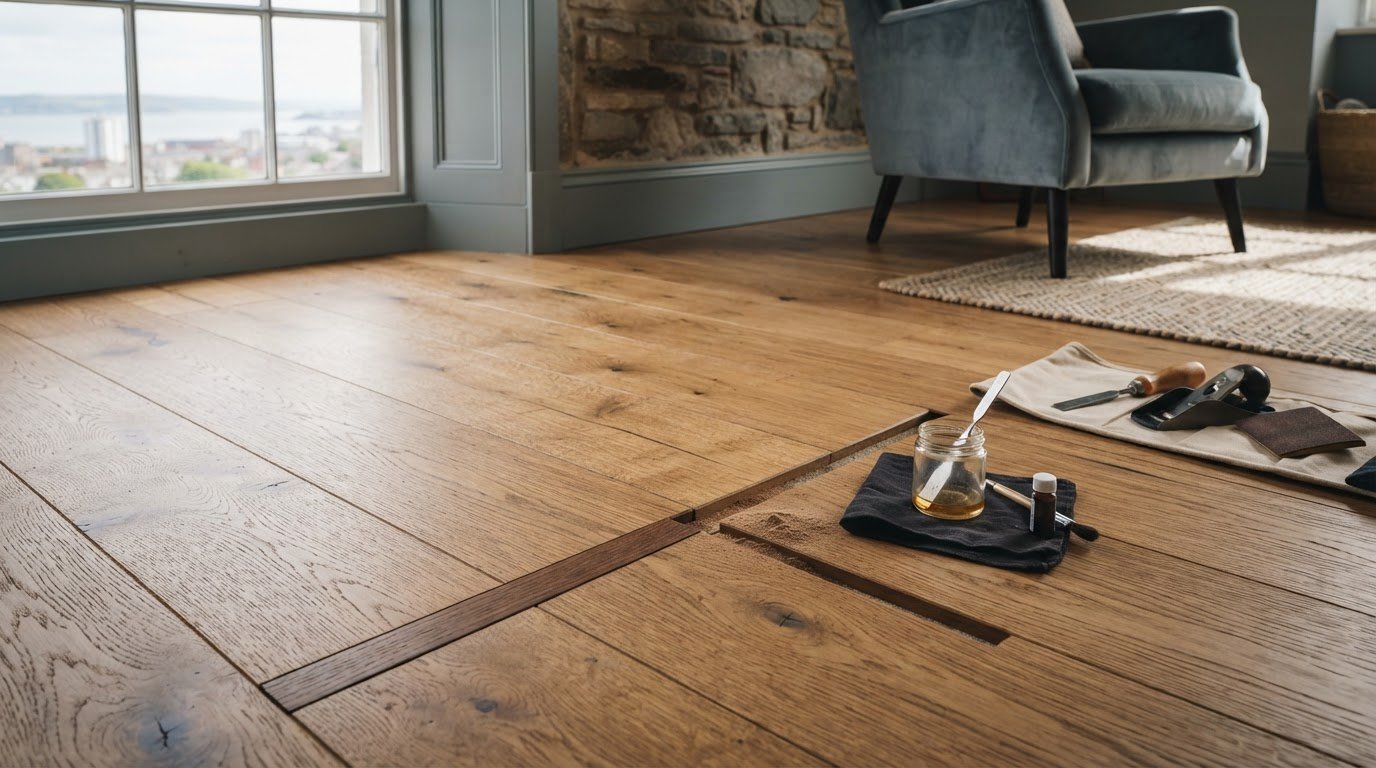
Assessment considers whether boards or panels are stable, whether they move underfoot, and whether loose fixings or damaged areas are present. Any repair depends on the findings. A stable base provides a more dependable starting point for installing wood or parquet, where movement beneath the new floor could affect how it sits. This differs from restoring an existing wood surface through professional wood floor sanding, which concerns the existing finish rather than preparing for a new installation.
Preparing concrete or screed for a new floor
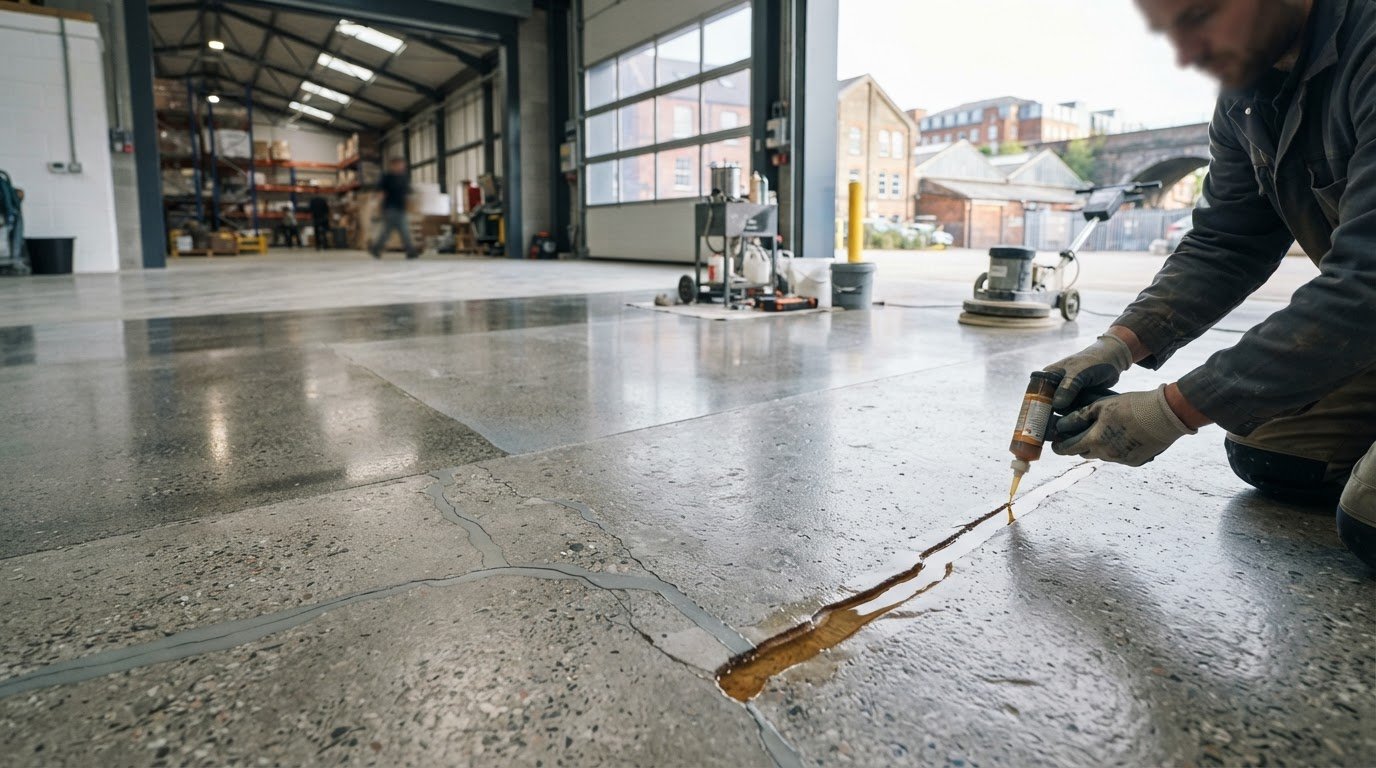
For concrete and screed, consider four points separately: whether the surface is sound, clean and suitably level, and whether moisture assessment is needed. A surface that looks sound may still need closer attention, so appearance alone should not determine readiness. Cleaning, smoothing or other remedial preparation may be appropriate, but the response depends on the substrate and selected floor.
Restore-A-Floor includes subfloor preparation in new flooring projects in Pembrokeshire and Haverfordwest, tailoring the work to the assessment and planned finish. This connects preparation with installation rather than treating it as a one-size-fits-all task.
Planning new floor subfloor preparation for your Pembrokeshire property
A little preparation before discussing a new floor can make the project requirements clearer. You don’t need to diagnose the subfloor yourself; useful details about the room, existing surface and intended finish help shape a project-specific conversation. For New floor subfloor preparation Pembrokeshire homeowners can plan with confidence, bring together what you already know and flag anything you’d like assessed.
What should you plan before preparation begins?
Make a short note for each room, especially if several areas are included. How a room is used, the preferred floor material and practical access can all influence planning. Record visible concerns without guessing at their cause. This checklist can help:
Rooms and use: list the areas involved and how each is used, such as a busy hallway or a quieter living space.
Existing base: note whether you know it to be timber, concrete or screed, and describe any visible movement, uneven areas, damage or staining.
Flooring preference: record whether you’re considering wood, parquet or tiles, along with any design or finish preferences.
Previous work: mention known earlier repairs, alterations or coverings, and any moisture concerns you’re aware of.
Access and arrangements: consider how the rooms can be reached, what needs moving and how the household may use the space during the work.
These notes are a starting point, not a substitute for assessing the floor. If you’re unsure what the existing substrate is, say so. Establishing its type is part of understanding the project.
How can the preparation plan reduce uncertainty?
Clear requirements connect the assessment to the work proposed. For example, a timber base may need different consideration from concrete or screed, and the selected floor helps determine which preparation is relevant. Findings make it possible to define the scope for the property rather than relying on generic assumptions about what every room needs.
Keep essential preparation separate from choices about appearance. Addressing a concern identified in the subfloor assessment is different from deciding on a floor’s layout, colour or finish. Both may form part of planning, but they serve distinct purposes: one prepares the base for installation, while the other defines the visible result.
Project scope is tailored to the rooms, substrate, chosen material and access arrangements; it should not be inferred from a checklist alone. Discussing known previous work and practical constraints early helps establish what needs consideration, without assuming a fixed sequence or duration before the floor has been assessed.
Restore-A-Floor includes subfloor preparation and final finishing in new flooring projects across Pembrokeshire and Haverfordwest, as well as projects in Swansea, Cardiff, Bristol and Cardiganshire. Once you’ve gathered your notes and flooring preferences, request a free flooring quotation to begin shaping a project around your property.
A coordinated new-floor preparation and installation service in Pembrokeshire
A new floor involves more than choosing a finish. The existing base, selected material and requirements of the room all shape the preparation plan, which then connects with fitting and final finishing. Treating these stages as one coordinated project keeps decisions focused on the property and the intended result.
Restore-A-Floor supplies and fits new wood, parquet and tiled flooring, with subfloor preparation and final finishing included as part of the project. With over 20 years of industry experience, the team brings flooring knowledge to projects in Pembrokeshire and Haverfordwest. Preparation is tailored to the assessed substrate and chosen floor, rather than assumed in advance from a generic checklist.
What to expect from a tailored flooring project
Project requirements and the condition of the existing base inform the preparation plan. Once the relevant work is established, preparation leads into fitting the selected floor and completing its final finish. This joined-up approach keeps the stages connected while allowing the scope to reflect the floor and property, rather than relying on unverified assumptions about timing or technical requirements.
The appearance decisions remain yours. Material, layout and finish shape the visible floor, while assessment findings inform what the base needs before installation. Keeping these considerations distinct makes it easier to discuss both the practical work and the design choices clearly.
Discuss your new floor in Pembrokeshire
Whether you’re planning a home renovation or a flooring project for commercial premises, outline the rooms involved, the flooring you have in mind and any known details about the existing base. Sharing this context gives the project discussion a practical starting point. Restore-A-Floor serves Pembrokeshire and Haverfordwest, bringing preparation, supply, fitting and finishing together around the requirements of the property.
If you’re ready to take the next step, request a free online flooring quotation. It’s a straightforward way to begin discussing New floor subfloor preparation Pembrokeshire and plan a tailored flooring project, with the existing base and chosen finish considered together.
Take the next step towards your new floor
A new flooring project is an opportunity to plan a room around how you want it to look and work, while giving the hidden base the attention it needs. You don’t have to arrive with every technical answer. Bring your ideas, any details you know about the existing floor and the rooms you’re considering, then use a project discussion to shape the next steps.
For New floor subfloor preparation Pembrokeshire homeowners can plan with clarity, start with the property and the finish you have in mind. A tailored conversation can turn those initial thoughts into a practical flooring plan, with preparation considered alongside installation rather than left as an afterthought.
Request a free flooring quotation and take the first step towards a new floor planned around your space. Start with your preferred finish and the details you know about the existing floor, then shape the project around the property.
Frequently Asked Questions
What does subfloor preparation involve before a new floor is fitted?
Subfloor preparation involves assessing the existing base and deciding what work is needed before fitting begins. For New floor subfloor preparation Pembrokeshire projects, the plan depends on the substrate, its condition and the selected floor covering. Cleaning, repairs or levelling may be appropriate, but none should be assumed in advance. For example, a surface that looks tidy may still need closer attention, so appearance alone cannot establish the preparation required.
Does every new floor need subfloor preparation?
Every new installation needs the base assessed, but not every project needs the same amount of preparation. A stable, clean surface that suits the selected covering may need little intervention, whereas movement or unevenness could call for further work. For instance, a room with a visibly loose section needs assessment before a new finish is laid over it. The assessment determines whether preparation is needed and what response is appropriate.
How can I tell whether a subfloor is damp?
Staining, a musty smell or changes to the surface can signal a possible moisture concern, but these clues do not confirm its cause or level. An assessment method should suit the substrate and planned flooring. If you notice a suspicious patch near a wall or an area that keeps changing, describe its location and history during project planning. Avoid covering it before the condition has been investigated.
Can new flooring be installed over an existing floor?
Sometimes an existing floor can remain beneath a new covering, but its suitability depends on stability, condition, height and compatibility with the planned installation. A raised threshold or a door that already clears the floor narrowly may make added height a practical concern. Loose or damaged layers also need consideration. Assessing the existing surface helps determine whether it can form part of the installation or whether another approach is needed.
How level does a subfloor need to be for new flooring?
The required levelness depends on the floor covering and how it will be installed, so one figure does not apply to every project. A long, straight edge can help reveal dips or ridges, but it cannot establish by itself whether the base meets the finish’s requirements. The assessment should consider the uneven area, substrate and intended floor together, then determine whether levelling or another preparation step is suitable.
Can underfloor heating affect subfloor preparation?
Yes, underfloor heating can influence the preparation and fitting plan because the heating system, base and chosen covering need to be considered together. Share the system details during project planning, including any available installation documents or product information. For example, a floor with heating beneath it may have different requirements from one without. The preparation plan should reflect the actual floor assembly rather than assume one standard method fits every system.

Comments