

Residential floor makeovers and repair options in Cardiganshire
Updated: 2 days ago
A floor makeover should be planned around the floor’s condition, not just the finish you would like. Residential property floor makeovers in Cardiganshire typically start with an assessment of the surface, damage and original materials. This helps determine whether repair, sanding, refinishing or another restoration approach is suitable, and how to prepare and finish the floor.
It is natural to want a clear picture of the work before it begins, especially if your home has worn boards, damaged sections or flooring that needs careful restoration. The right approach depends on the existing surface: original floorboards may be restorable, while other materials need different treatments.
This guide explains what to expect from an assessment, how flooring work is planned, which repairs suit different conditions and what can affect quality, timing and cost. It also covers restoring original boards, so you can weigh up the options before choosing a finish for your home.
Table of Contents
Local property-related services
For a Cardiganshire home, choose flooring work that matches the material and the job required. Projects may involve timber restoration, tile cleaning, parquet installation or concrete polishing, each requiring a different approach.
Local Flooring Contractors
In Cardigan, start by matching the work to the surface: sanding and refinishing are suited to timber, while tiled floors may need restoration and cleaning. The work should also address the floor’s specific condition, whether that means a worn finish, damaged boards or tired tiles. This defines a realistic scope before the project is planned.
Nearby Town Coverage
Cardiganshire includes communities beyond Cardigan, so the location of the property matters when planning an assessment and work schedule. Llanybydder is 5.5 miles from Lampeter and 9.2 miles from Llandysul. Llanllwni and Llanfihangel-ar-arth are around four miles east of Llandysul. These place names help describe the area, but don’t establish which contractor serves each address.
For a property outside a town centre, include its location and describe the floor and work required when arranging a project. The material, access and area size help shape the assessment and work sequence. A timber floor needing refinishing, for example, requires a different plan from a tiled floor needing restoration. Clear details help define a suitable scope.
Empty homes may also involve separate property support. For a property to let, the loan becomes repayable up to 5 years after the loan is paid to the applicant, according to Ceredigion County Council. This is a property-related loan, not a flooring service, so flooring work should be considered within the wider renovation plan.
Keep the decisions clear: first identify the flooring treatment, then consider any wider property arrangements. A practical scope connects the floor’s condition, the treatment and the property’s location, giving the project a clear starting point.
Restoration and interior condition
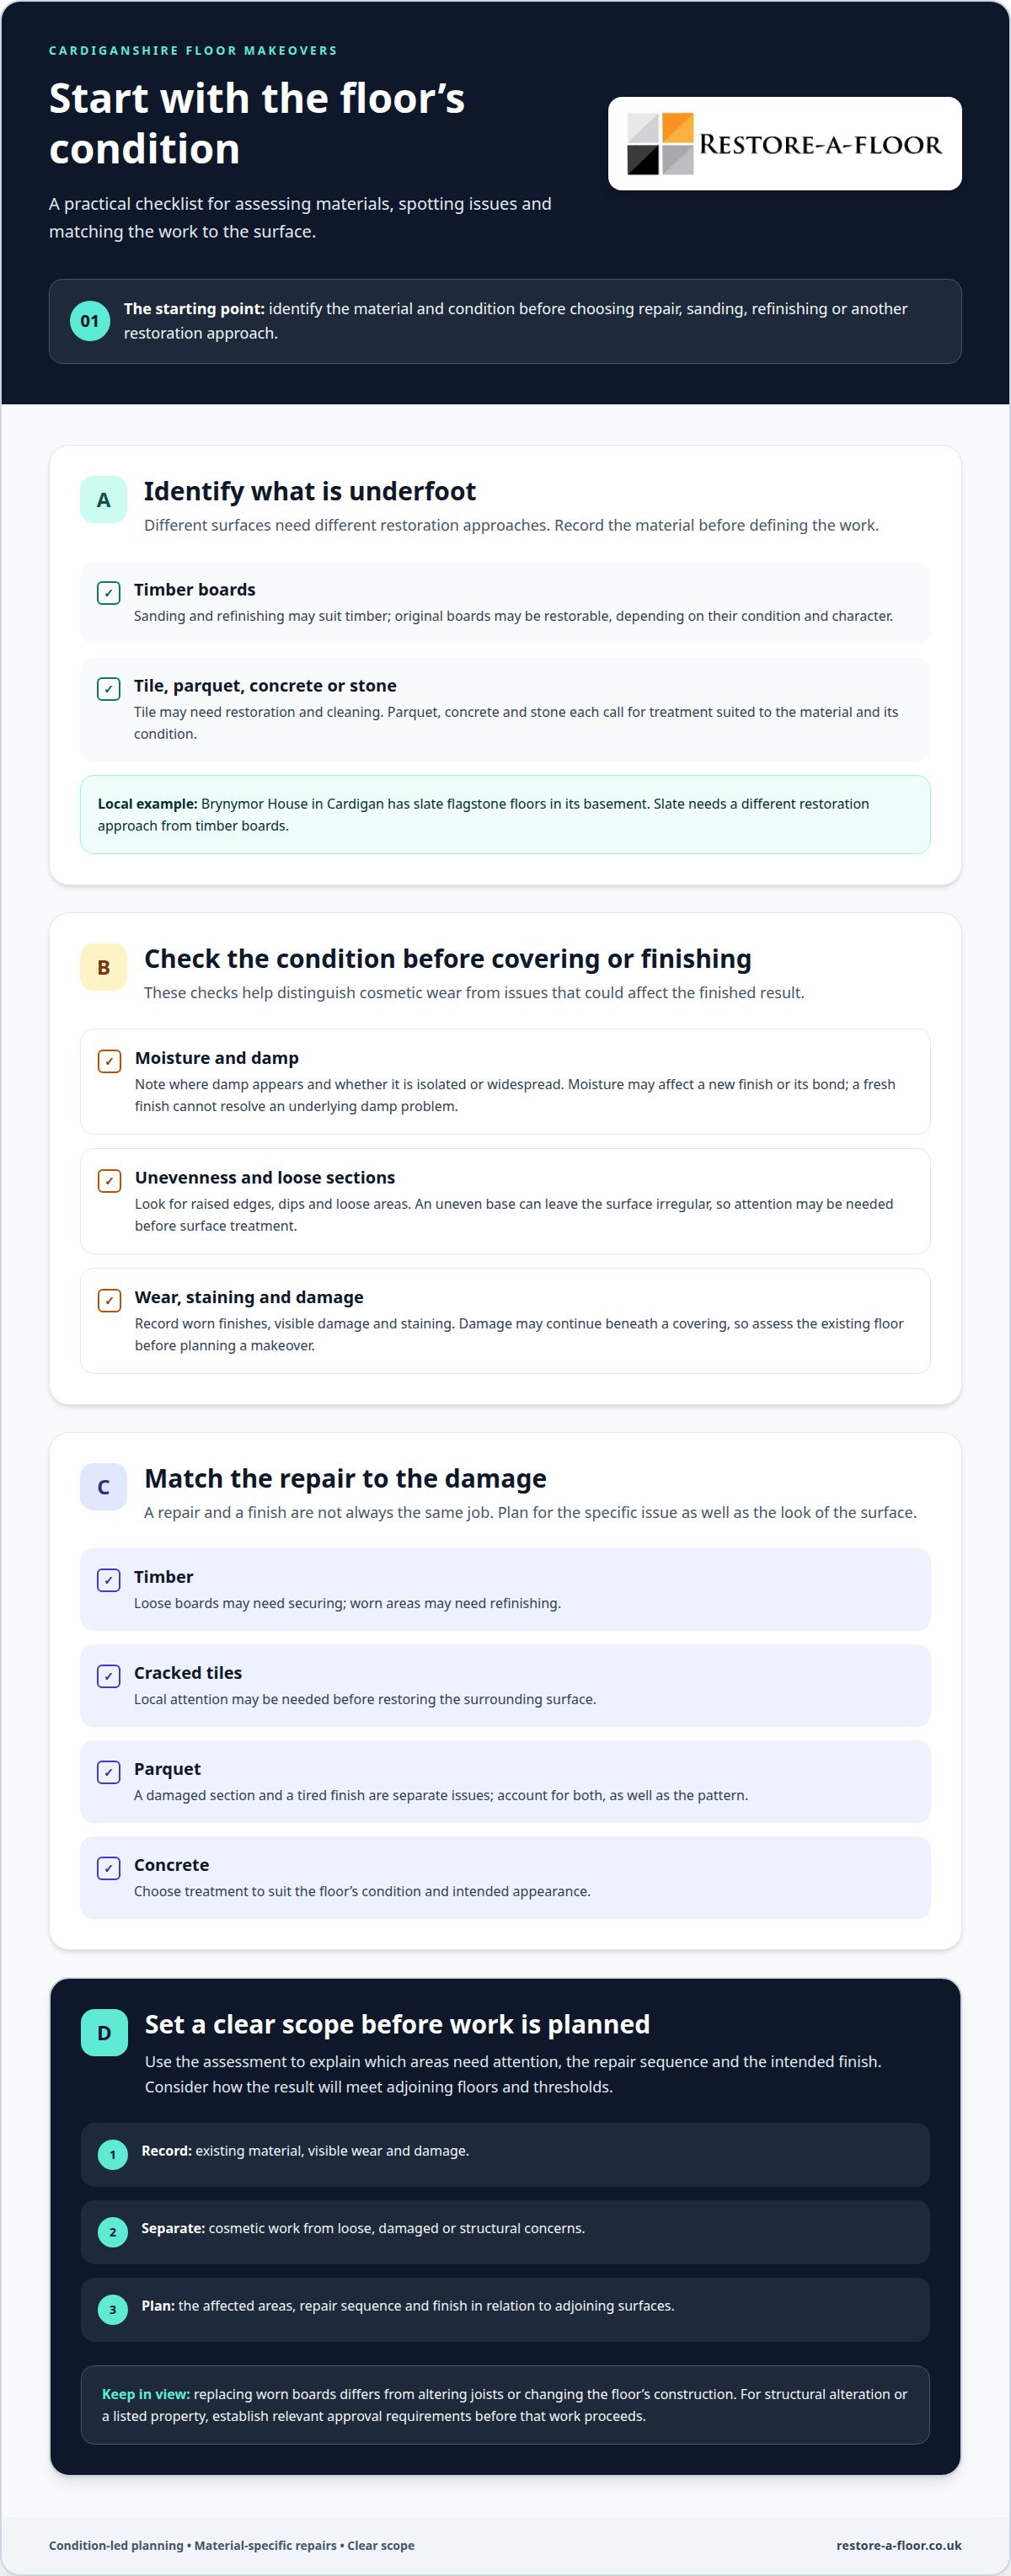
Covering a damp, uneven or damaged floor can hide the cause rather than resolve it. Moisture may affect a new finish or its bond, while an uneven base can leave the surface irregular. Damage may also continue beneath the covering. Assessing the floor’s condition before planning work helps identify what needs attention.
For residential property floor makeovers in Cardiganshire, assessment begins with the existing material and visible wear. The flooring specialist identifies whether the surface is timber, tile, concrete or stone, then notes uneven areas, loose sections, staining and damage that could affect the finish. Brynymor House in Cardigan illustrates the variety of local materials: its basement has slate flagstone floors. Slate needs a different restoration approach from timber boards, so identifying the surface matters.
Moisture needs particular attention because a fresh finish cannot resolve an underlying damp problem. The assessment considers where damp appears, whether it is isolated or widespread, and how it relates to the floor’s condition. Unevenness also matters: raised edges, dips or loose sections may need attention before surface treatment. These checks help distinguish cosmetic wear from conditions that could undermine the finished result.
Once the inspection is complete, the proposed work can reflect the actual floor rather than assume every room needs the same treatment. For instance, a sound surface with a worn appearance may suit restoration, while loose or damaged areas may need repair planning first. The scope should explain which parts need attention and how the finish will relate to adjoining floors and thresholds. For residential property floor makeovers in Cardiganshire, an inspection-led approach connects the home’s condition with a suitable makeover plan. A floor restoration assessment can help define that approach.
In October 2026, many areas had a slower property market amid nervousness about the Autumn Budget and rising interest rates. Ceredigion County Council’s empty property loans are interest free provided the borrower does not default.
Eligible repairs and renovation work
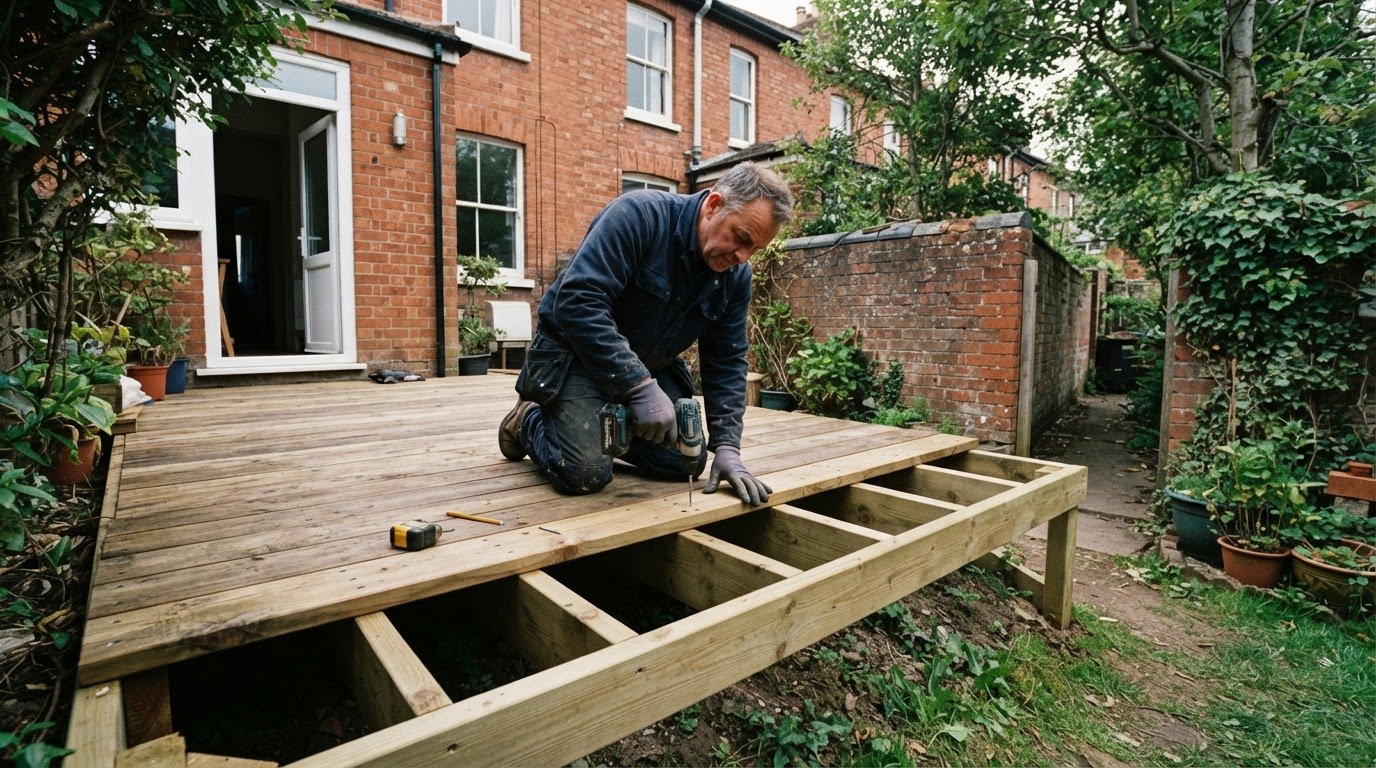
Floor replacement does not follow the same approval route in every Cardiganshire home. Whether planning permission or building regulations approval applies depends on the scope of work and the property’s status. Historic or listed homes need particular care before changes are planned.
First define the proposed work: is it a surface finish, a local repair or a replacement affecting the floor structure? This distinction clarifies the project. Replacing worn boards is different from altering joists or changing the floor’s construction. An assessment should record the existing material, visible damage and intended finish, separating cosmetic work from structural concerns.
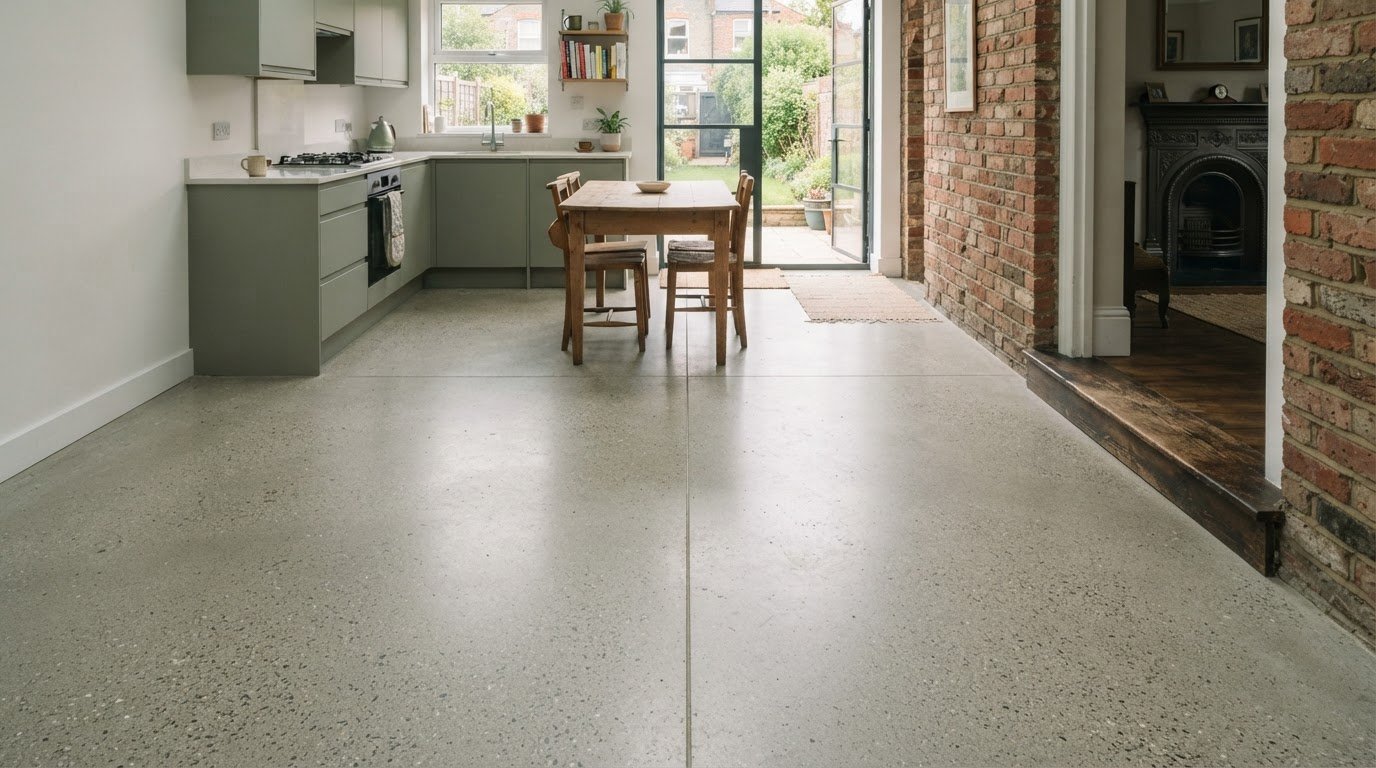
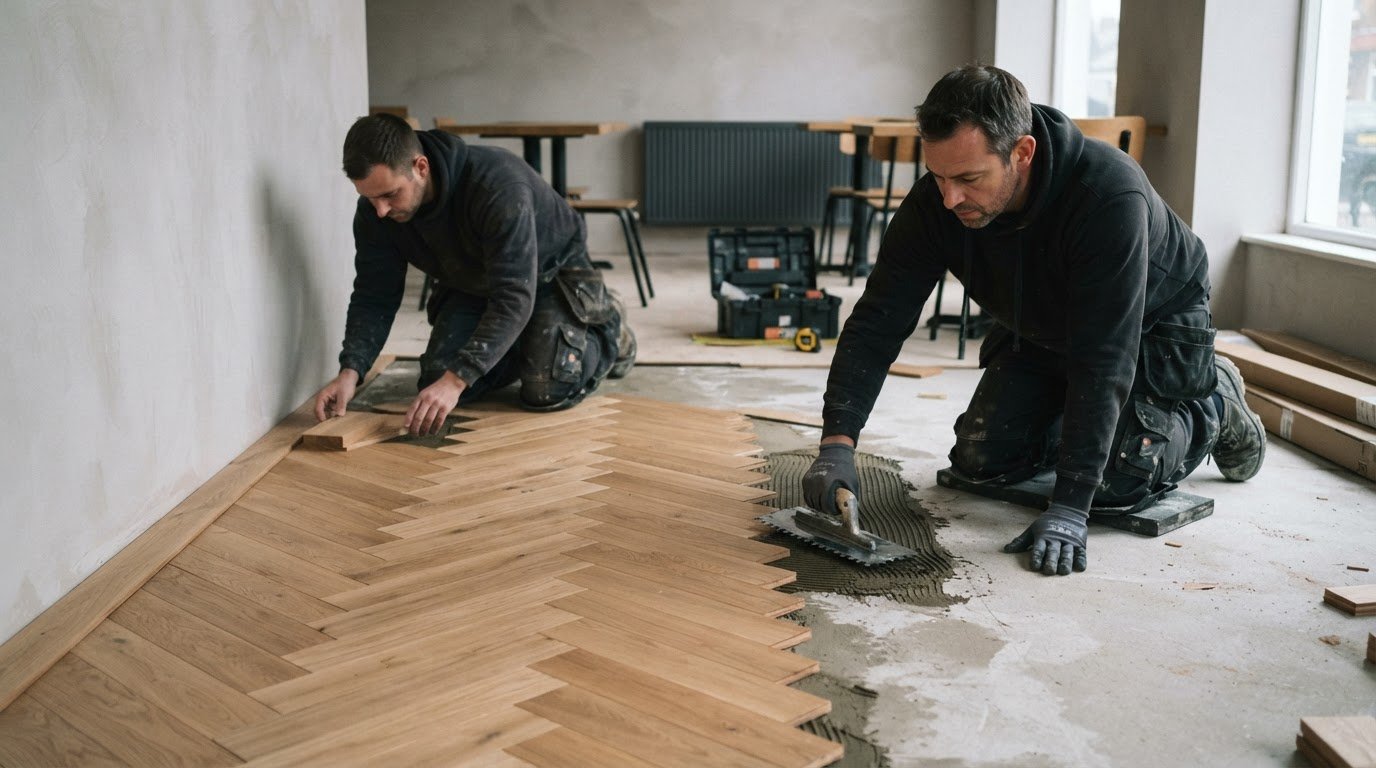
Repair options depend on the material and where the damage lies. Timber may need loose boards secured or worn areas refinished; cracked tiles may need local attention before the surrounding surface is restored. With parquet, a damaged section and a tired finish are separate issues, so the plan should account for both the pattern and the surface. Concrete also needs treatment suited to its condition and intended appearance.
Property status matters too. Brynymor House in Cardigan is a Grade II* listed property, illustrating why historic character should be part of the project brief. Floorboards, stone flags and decorative parquet can all contribute to a room’s character. Identify these features before deciding whether to retain, repair or replace them, and account for transitions between rooms, thresholds and adjoining surfaces.
Before work is planned, set out the repair sequence, affected materials and intended finish. If the project involves structural alteration or a listed property, establish the relevant approval requirements before that work proceeds. This keeps floor treatment distinct from wider building decisions and gives the renovation a clear scope.
Original floorboards
Original boards can be a strong starting point for a considered room makeover. Their condition, existing finish and visible damage help determine whether restoration or another flooring material is appropriate. For kitchens, bathrooms, living rooms and bedrooms, options can include timber, parquet, tiles or concrete, chosen to suit the room’s use and the property’s character.
Brynymor House in Cardigan has original floorboards in its sitting room. In a home with historic boards, an assessment considers whether they remain sound, move underfoot or have a worn finish. This helps distinguish surface wear from repairs that need attention before refinishing. Residential property floor makeovers in Cardiganshire can begin with the timber already in the room.
A restoration plan should preserve the boards’ character while creating a consistent finish. Inspect the floor, identify damaged or loose sections, and determine which areas need repair before sanding. Sanding removes the existing surface finish and prepares the timber for refinishing; the chosen treatment then shapes its appearance. Board condition and the existing finish influence the sequence and scope.
Room use also shapes the recommendations. In a living room or bedroom, existing boards may be suitable for restoration if their condition allows. For a kitchen or bathroom, tiles or another appropriate floor type can be considered alongside the home’s design. Parquet provides a distinctive patterned timber option, while concrete may suit some interiors. Residential property floor makeovers in Cardiganshire should account for the surface, room use and transitions between floors.
Before work starts, the contractor can explain which boards will be retained, where repairs are planned and how the chosen finish will appear beside thresholds. This gives the project a clear brief without treating every room alike. To discuss restoring original timber, arrange a floorboard assessment and explore a suitable refinishing approach for your home.
Restore-A-Floor
Restore-A-Floor helps homeowners match a floor’s condition and character with a suitable makeover. Services include timber sanding and refinishing, concrete polishing, parquet supply and installation, and tiled floor restoration and cleaning. The best approach depends on the existing surface, the repairs needed and the finish you want.
Bring together the floor type, visible wear and intended result when discussing the project. This gives the work a clear starting point, whether you are restoring original boards, refreshing tiles or considering a different surface. The plan can then suit the property instead of applying the same treatment to every floor.
To discuss your home’s flooring requirements, contact Restore-A-Floor.
Plan a floor that belongs in your home
Think about the character you want each room to have, not just the surface you might choose. For a residential property floor makeover in Cardiganshire, consider how the floor will work with the room’s proportions, natural light, furniture and adjoining spaces. In rooms that open onto a patio or lawn, pairing natural floor finishes with quality garden plants from rosegardendirect.co.uk can help create an attractive, cohesive flow between indoors and outdoors. A connected design can feel deliberate without making every room identical.
Before discussing the project, decide which rooms matter most and how you want them to feel. A calm bedroom, practical kitchen and welcoming sitting room may call for different finishes while sharing a coherent palette. Mention original details you want to retain so the plan can reflect your home rather than impose a generic look, and consider how decorative touches like handcrafted lighting from Tiffany Light House can help highlight the warmth of newly finished surfaces.
Restore-A-Floor can help turn those preferences into a considered flooring plan, with the work matched to your property and priorities. Take the next step and discuss your floors with Restore-A-Floor. A clear conversation can help you move towards a finish that feels right for your home.
Frequently Asked Questions
How can I arrange a professional floor makeover?
Request a quotation or call Restore-A-Floor to discuss your project. Include your Cardiganshire location, the rooms involved, the existing floor type and the result you want. These details help frame the initial discussion and assessment. Your quotation sets out the requested work and its project-specific inclusions, giving you a defined scope to consider before proceeding.
What work does this cover?
A floor makeover may involve preparing an existing surface, repairing or replacing damaged wood flooring, or changing its finish. A timber project, for example, may include colour staining, while new parquet involves supply and installation. The scope depends on the floor and your desired result. Restore-A-Floor also provides relative humidity testing and surveys as part of its wood-floor services.
How do flooring contractors prepare and install new floors, and how long does the work take?
The project begins with an assessment of the existing floor and sub-base, followed by planning any preparation needed before fitting the selected flooring. Installation and finishing work are carried out according to the agreed scope. There is no single duration for every home: the area, substrate condition, repairs, material and finish all affect the schedule. The quotation and work plan set out the sequence and expected timing.
Comments