

Parquet Subfloor Prep: Guide to a Flawless Finish
- info089907
- 11 minutes ago
- 12 min read
Did you know that the lasting beauty of a masterfully laid herringbone hall or a chevron living room is determined almost entirely by what you cannot see? Whilst the intricate patterns of natural timber draw the eye, parquet is an unforgiving medium that demands absolute technical precision beneath the surface. You've likely invested significantly in high-quality blocks and want to avoid the nightmare of warping, lifting, or structural failure. It's natural to feel uncertain about whether your existing Victorian floorboards are suitable or how to navigate the complexities of damp-proof membranes and moisture testing.
Professional subfloor preparation for parquet flooring is the only way to ensure your investment remains stable for decades. This guide will help you master the technical requirements and professional standards required to create a bone-dry, perfectly level foundation that meets British Standard BS 8201:2011. We'll explore the critical role of relative humidity, the necessity of fibre-reinforced smoothing compounds, and the rigorous testing protocols that seasoned experts use to guarantee a flawless, long-term finish for your home. By understanding these structural essentials, you can hold contractors to the highest standards and enjoy total peace of mind.
Table of Contents
Why Precise Subfloor Preparation is Non-Negotiable for Parquet
Moisture Management: Testing and Damp Proofing Your Subfloor
Levelling and Smoothing Techniques for Parquet Installations
Preparing Different Subfloor Types: From Victorian Joists to Modern Screeds
Professional Subfloor Preparation Services: Ensuring a Lifetime of Stability
Why Precise Subfloor Preparation is Non-Negotiable for Parquet
Parquet is a high-stakes investment in craftsmanship that demands a level of precision far beyond standard flooring. Whilst a long, wide plank might bridge a minor trough in a screed, Parquet flooring consists of hundreds of individual, smaller blocks that rely entirely on the surface they sit upon. This fundamental difference in geometry means that subfloor preparation for parquet flooring isn't just a preliminary step; it's the structural backbone of the entire project. If the foundation is flawed, the finish will be too.
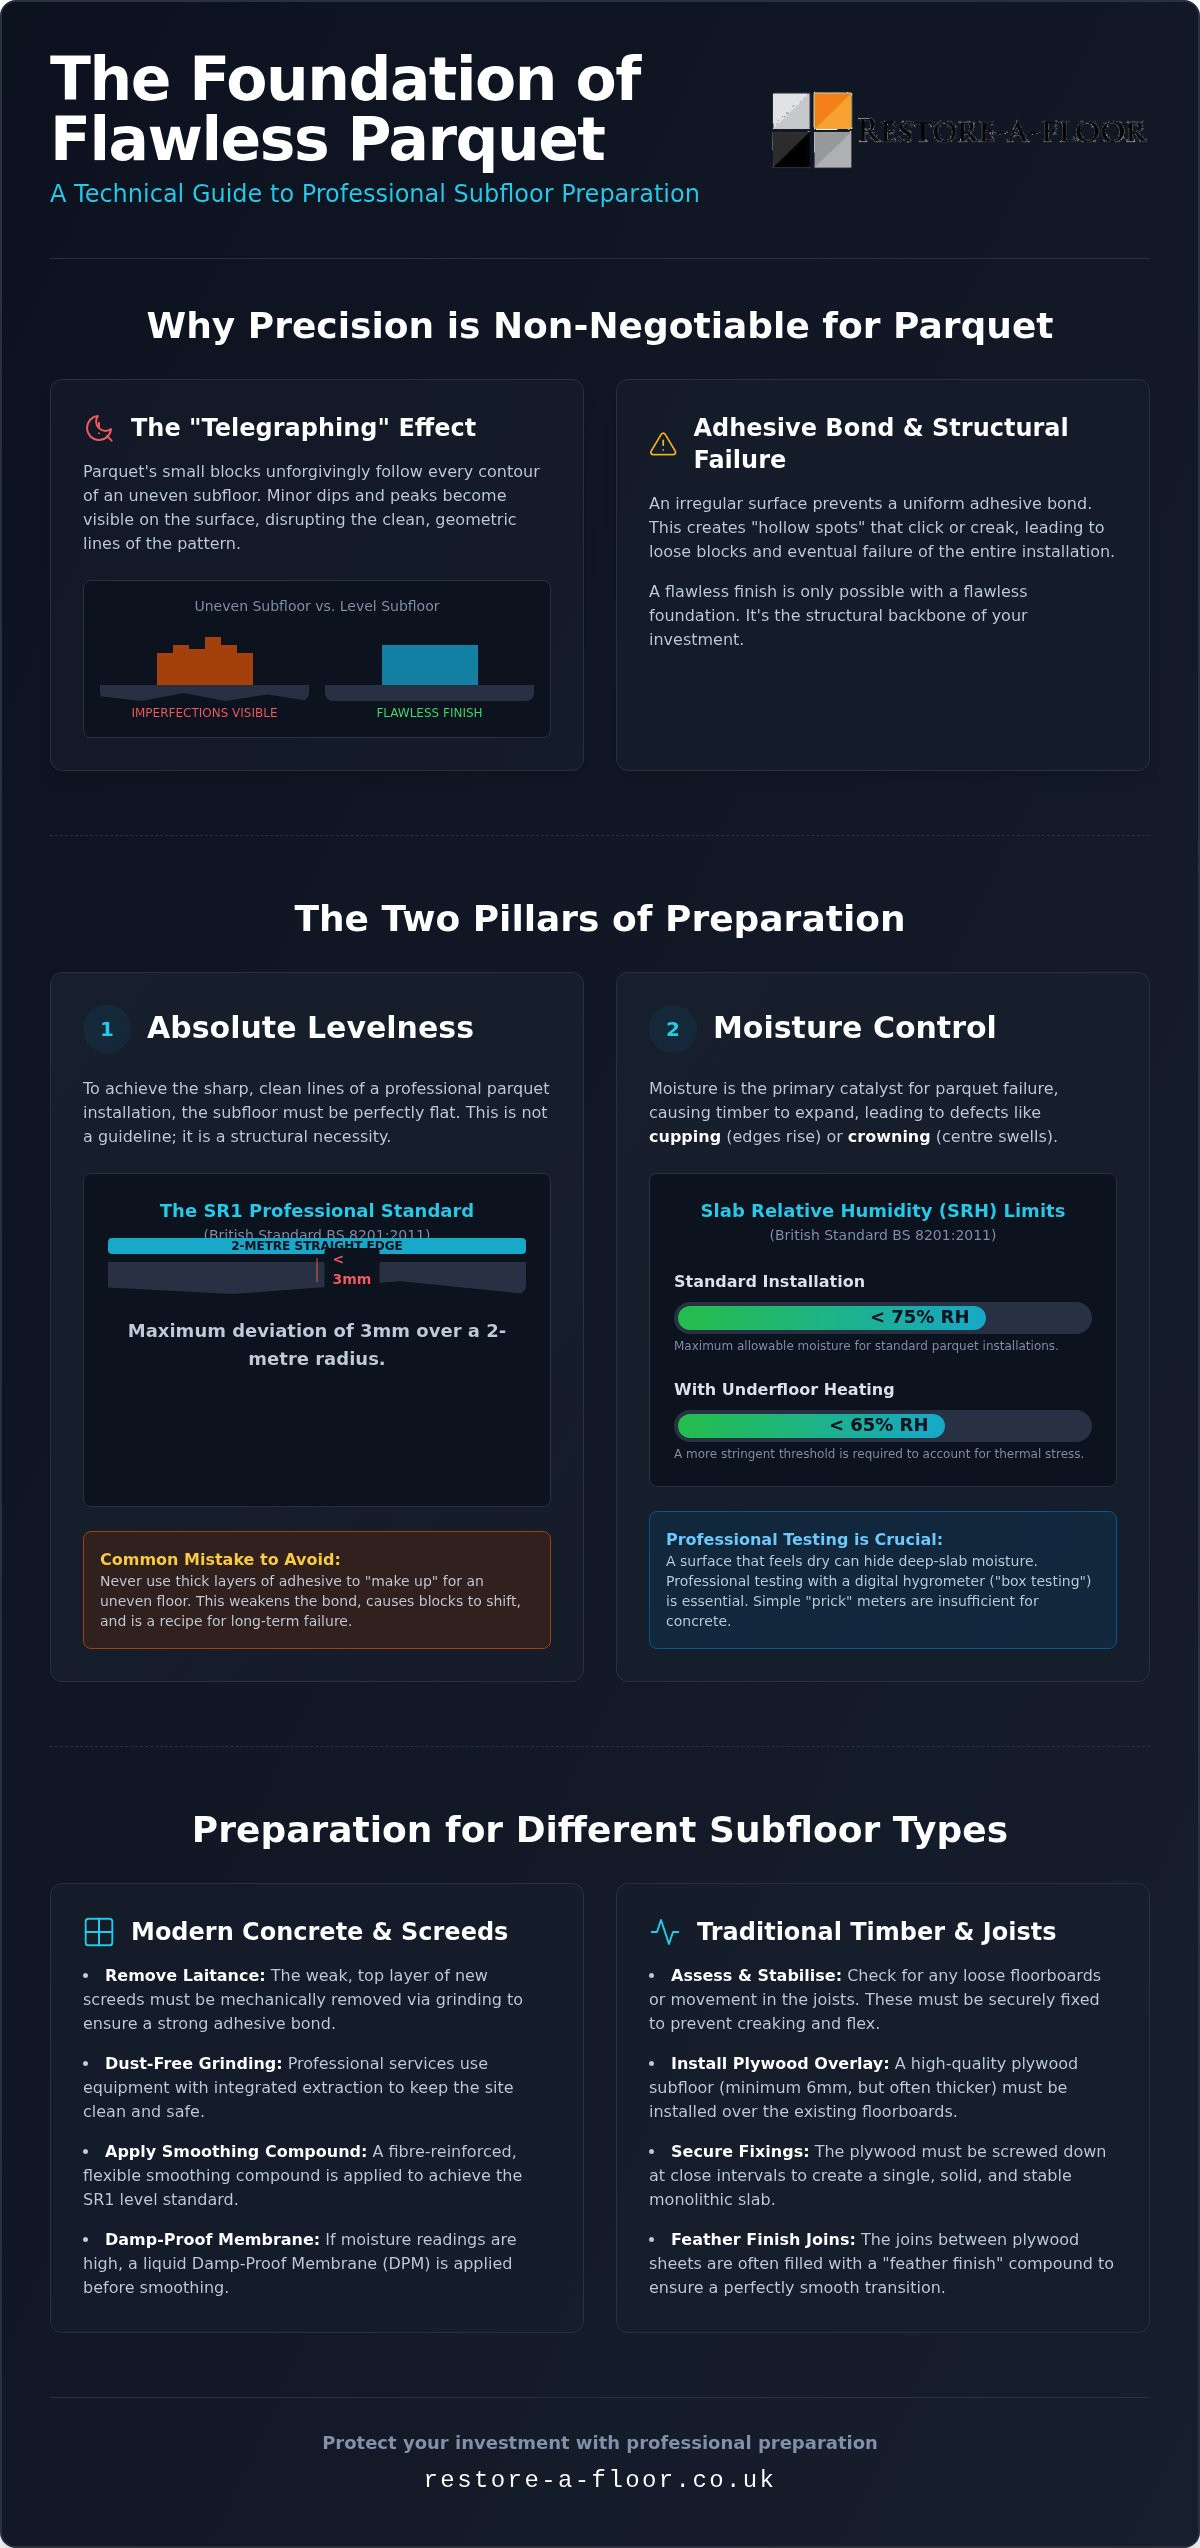
When a subfloor is uneven, a phenomenon known as "telegraphing" occurs. Because each block is relatively small, it follows the exact contour of any dip or peak beneath it. Over time, these minute deviations become visible as the light hits the floor, revealing every imperfection you hoped to hide. Beyond the visual impact, the integrity of the adhesive bond is at risk. If the subfloor is irregular, the adhesive cannot create a uniform seal across the base of every block. This lack of contact results in "hollow" spots that click or creak underfoot, eventually leading to loose blocks and the structural failure of the installation.
The Aesthetic Impact of Subfloor Precision
Achieving the sharp, clean lines of a Herringbone or Chevron pattern requires a foundation that is perfectly level. In professional circles, we aim for the SR1 standard, which allows for no more than a 3mm deviation over a 2-metre radius. Some installers attempt to "make up" for an uneven floor by increasing the thickness of the adhesive. This is a recipe for failure. Excessive adhesive can slump as it cures, causing the blocks to shift out of alignment and ruining the geometric symmetry that makes parquet so desirable. A truly flat subfloor is the only way to achieve that signature "flat" professional finish where every block sits flush against its neighbour.
Protecting Your Investment
Parquet is a premium product designed to last for generations, but its lifespan is dictated by the quality of the invisible work performed before the first block is laid. Professional subfloor preparation for parquet flooring acts as an insurance policy for your home. By conducting a thorough structural assessment before any timber is delivered to the site, we can identify potential issues early. This proactive approach prevents the warping and lifting that often plagues rushed installations. Investing in professional preparation services ensures that your floor remains stable and beautiful for decades, avoiding the need for expensive remedial work in the future.
Moisture Management: Testing and Damp Proofing Your Subfloor
Moisture is the primary catalyst for parquet failure. When excess water vapour migrates from the foundation into the timber, the individual blocks respond by expanding. This physical change manifests as cupping, where the edges of the block rise higher than the centre, or crowning, where the middle swells into a convex shape. Effective moisture management for subfloors is the only way to prevent these structural distortions. Whilst a surface may appear dry to the touch, deep-slab moisture often remains trapped, waiting to compromise your new floor weeks or months after installation.
Professional installers identify the "danger zone" through precise Slab Relative Humidity (SRH) measurements. According to British Standards (BS 8201:2011), a concrete subfloor must have a moisture reading below 75% Relative Humidity before the installation of standard flooring. If you're installing parquet over underfloor heating, this threshold is even more stringent, requiring a reading below 65% RH to account for the increased thermal stress on the timber. If your project falls into these high-risk categories, rigorous subfloor preparation for parquet flooring must include a robust moisture suppression strategy.
Moisture Testing Protocols
A simple "prick" moisture meter, whilst useful for timber, is insufficient for concrete screeds because it only measures surface conductivity. Instead, we employ digital hygrometers for "box testing." This involves sealing a small area of the slab and allowing the air within the box to reach equilibrium with the moisture in the concrete over 24 to 72 hours. This methodical approach provides a true reflection of the slab's internal humidity, ensuring we don't proceed on guesswork. According to BS 8201:2011, the moisture content of a timber subfloor should not exceed 12% before installation begins.
Liquid Damp Proof Membranes (DPM)
In many older properties across Cardiff and Swansea, original damp-proof courses are either failing or non-existent. To counter this, we apply epoxy-resin liquid DPMs to create an impenetrable barrier against rising damp. We often recommend two coats for maximum security in high-risk environments, ensuring the membrane is continuous and pinhole-free. It's vital to ensure your DPM and subsequent smoothing compound are compatible, preferably from the same manufacturer, to prevent chemical de-bonding. If you're concerned about the damp levels in your home, our team can provide a professional moisture assessment to determine the best course of action.
Levelling and Smoothing Techniques for Parquet Installations
Precision is the hallmark of a professional parquet installation. Whilst general flooring might tolerate minor dips, subfloor preparation for parquet flooring demands adherence to the SR1 standard. This technical benchmark requires that the subfloor has no more than a 3mm deviation over a 2-metre radius. Achieving this level of flatness is essential because even a millimetre of unevenness can prevent the small parquet blocks from seating correctly, leading to uneven wear and unsightly gaps. At Restore-A-Floor, we utilise dust-free grinding to meticulously remove high spots on concrete screeds, ensuring a clean and precise start to every project.
Before any compound is applied, the subfloor must be clean, dry, and friable. A "friable" surface is one that is structurally sound and not prone to crumbling; if the top layer of a screed is weak or dusty, the adhesive bond will eventually fail. Once the surface is prepared, we apply smoothing compounds to create a "glass-like" finish. This creates an ideal surface for adhesive application, ensuring 100% contact between the subfloor and the timber blocks. Cutting corners at this stage often results in a "bouncy" floor that lacks the solid, permanent feel of a high-end installation.
Self-Levelling Compounds vs. Plywood Overlays
The choice of material depends entirely on your base. For concrete foundations, we typically use fibre-reinforced, latex-based smoothing compounds that can handle minor structural shifts without cracking. Conversely, timber subfloors require a high-grade plywood overlay, usually 6mm or 9mm thick, to provide a rigid, flat surface. Priming the subfloor is a critical, non-negotiable step in this process; it seals the surface to prevent the levelling compound from drying too quickly or forming pinholes. We also employ a "feather-edge" technique at room transitions to ensure a seamless flow between different floor heights.
Achieving the Perfect Datum Level
Establishing a consistent height across multiple rooms is vital for a truly professional result. We use advanced laser levels to find the "datum"—the reference height that dictates how the floor will meet existing features. This is particularly important in South West homes where a modern extension might meet an original Victorian structure. By calculating the finished floor height early, we can account for door clearances and ensure that skirting boards fit perfectly without awkward gaps. This foresight prevents the need for trimming doors or adjusting architraves after the parquet is already in place.
Preparing Different Subfloor Types: From Victorian Joists to Modern Screeds
The architectural diversity found across South Wales and the West of England, from Bristol's iconic Victorian terraces to contemporary developments in Swansea, necessitates a bespoke approach to subfloor preparation for parquet flooring. Each foundation type possesses distinct physical characteristics that dictate the preparation method. Whilst original pine floorboards in a period property offer historical charm, they are fundamentally unsuitable as a direct substrate for parquet. Gluing blocks directly to old boards is a critical error; the natural expansion of the pine and the inevitable lack of a perfectly flat surface will cause the parquet to shift, gap, or lift over time.
Modern flow-screeds present a different set of technical hurdles that require seasoned expertise. Anhydrite, or calcium sulphate, screeds are increasingly common in new builds but require more meticulous handling than traditional cementitious bases. A vital step often overlooked by general builders is the removal of "laitance," which is a weak, dusty layer that rises to the surface as the screed cures. If this friable film isn't mechanically sanded off, your adhesive will bond to the dust rather than the structural screed, leading to a total failure of the floor's integrity.
Reinforcing Suspended Timber Subfloors
Suspended timber floors in older properties frequently suffer from "bounce" or structural deflection that can ruin a parquet installation. Before laying any timber, we must create a rigid, unified surface using the "over-boarding" method. We utilise SP101 grade plywood, a product specifically engineered for the flooring industry to ensure there are no internal voids or risk of delamination. To achieve the necessary stability, these sheets must be fixed with a precise pattern, spacing screws every 100 to 150mm around the perimeter and across the face of the board. This rigorous fixing schedule eliminates independent board movement and provides the rock-solid foundation that small parquet blocks require.
Modern Concrete and Screed Preparation
When dealing with concrete or screed, we perform a "scratch test" to evaluate the surface's tensile strength and integrity. This involves using a professional tool to score the surface; if the screed crumbles or marks too easily, it indicates a weak base that requires consolidation with a specialist primer. For homes with integrated underfloor heating (UFH), subfloor preparation for parquet flooring must also account for thermal expansion. We ensure that the smoothing compounds and adhesives used are specifically rated for UFH to maintain a permanent bond during frequent temperature fluctuations. If you are unsure about the state of your current foundation, you can book a structural subfloor survey with our specialist team to ensure your project begins on solid ground.
Professional Subfloor Preparation Services: Ensuring a Lifetime of Stability
Entrusting your project to a specialist ensures that the technical complexities of subfloor preparation for parquet flooring are managed with absolute precision. Whilst the previous sections have detailed the "how" and "why" of structural readiness, the execution remains a task for seasoned professionals who understand that a floor is only as good as its foundation. Restore-A-Floor provides a comprehensive end-to-end service that bridges the gap between high-end consultancy and practical, hands-on craftsmanship. We don't merely lay blocks; we engineer a stable environment where your timber can thrive for decades.
Our 20 years of experience across South Wales and the West of England has equipped us with a unique understanding of regional property types. We've encountered every conceivable challenge, from damp-prone Victorian basements in Cardiff to the specific requirements of modern screeds in new Bristol developments. This history allows us to anticipate potential issues before they arise, saving you from the stress and expense of mid-project surprises. A professional survey is the essential first step for any bespoke wood flooring project, providing a roadmap for a successful installation.
Cleanliness is a cornerstone of our professional standards. We understand that grinding and sanding a foundation can be a daunting prospect for homeowners, which is why we offer a "Dust-Free" promise. By utilising advanced extraction equipment, we capture particulates at the source, keeping your home immaculate whilst we achieve the perfect datum level. This commitment to modern technology ensures that the most disruptive phase of subfloor preparation for parquet flooring is handled with minimal impact on your daily life.
Why Choose Restore-A-Floor for Your Installation?
Our local expertise in Swansea, Cardiff, and Bristol makes us the trusted advisor for period property restoration. We operate on a "fixed-quote" basis, meaning the price we provide includes all necessary preparation work identified during our initial assessment. This transparency eliminates the risk of hidden costs. We refuse to compromise on quality, using only the highest grade primers, damp-proof membranes, and smoothing compounds to guarantee structural integrity. Our team is passionate about the process, but remains focused on your specific requirements and long-term satisfaction.
Next Steps for Your Flooring Project
The journey to a flawless finish begins with a detailed site survey and moisture test. During this assessment, our qualified team will measure Slab Relative Humidity, check for structural deflection in joists, and establish a clear plan for your foundation. We provide a thorough breakdown of our findings, ensuring you understand the professional standards required for your home. To begin your transformation, you can learn more about our parquet floor installation services and book your professional consultation today.
Securing the Foundation for Your Parquet Investment
Achieving a flawless parquet floor is a technical journey that begins long before the first block is bonded. By prioritising rigorous moisture control and adhering to the SR1 levelling standard, you transform a potentially volatile surface into a bone-dry, rock-solid foundation. We've explored how meticulous subfloor preparation for parquet flooring prevents the heartbreak of warping or lifting, ensuring that your intricate herringbone or chevron patterns remain perfectly aligned for generations.
With 20 years of specialist experience, Restore-A-Floor is dedicated to upholding these professional standards across Swansea, Cardiff, Bristol, and London. Our commitment to dust-free restoration technology ensures your home remains immaculate whilst we engineer the perfect base for your project. Don't leave your investment to chance; a precise technical assessment is the only way to guarantee long-term structural stability and peace of mind. Request a Free Professional Subfloor Assessment from Restore-A-Floor to begin your project with the expertise it deserves. We're ready to help you create a finish that stands the test of time.
Frequently Asked Questions
Can I lay parquet flooring over existing floorboards?
Directly gluing parquet to old pine floorboards is a high-risk strategy that often leads to failure. Existing boards naturally expand and contract at different rates to new timber blocks, which causes the adhesive bond to shear. To ensure stability, we always recommend over-boarding with high-grade plywood. This creates a unified, flat surface that isolates the parquet from the movement of the underlying structure, providing a reliable foundation for your installation.
How level does a subfloor need to be for parquet blocks?
Precision is vital for small blocks, so your base must meet the SR1 standard. This requires no more than a 3mm deviation over a 2-metre radius. Because parquet doesn't "bridge" dips like long planks do, even minor troughs will cause the blocks to sit unevenly or create hollow sounds underfoot. Achieving this level of flatness through professional subfloor preparation for parquet flooring is the only way to ensure a perfectly flush, aesthetic finish.
How long does a new concrete screed take to dry before I can lay parquet?
Traditional cementitious screeds typically dry at a rate of 1mm per day for the first 40mm of thickness. Beyond this depth, the drying time slows significantly to roughly 0.5mm per day. However, these are only estimates; environmental factors like humidity and temperature in your South Wales home will influence the process. We never rely on timelines alone and always conduct formal moisture tests using digital hygrometers to confirm the slab is safe.
What happens if I don’t use a damp-proof membrane (DPM)?
Omitting a liquid DPM on concrete subfloors invites moisture to migrate into your timber. This leads to irreversible damage such as "cupping," where the block edges lift, or "crowning," where the centre swells. In extreme cases, the adhesive bond will completely fail, causing blocks to become loose and noisy. In many period properties across Cardiff and Bristol, a professional epoxy-resin DPM is a non-negotiable requirement to prevent these structural failures and protect your investment.
Is it possible to install parquet over underfloor heating?
Yes, parquet is perfectly compatible with underfloor heating, provided you use engineered blocks and follow strict preparation protocols. The subfloor must be even drier than standard installations, with a Relative Humidity reading below 65%. It's also essential to use high-quality, flexible adhesives and smoothing compounds that can withstand thermal expansion. This ensures the bond remains permanent even as the temperature fluctuates, giving you a warm, stable floor that doesn't warp or gap.
Why is my subfloor dusty, and does it matter for the adhesive?
A dusty subfloor usually indicates the presence of "laitance" or a weak, degraded surface layer. This matters immensely because the adhesive will bond to the loose dust rather than the structural substrate, causing the floor to lift. We address this during subfloor preparation for parquet flooring by using industrial, dust-free grinding equipment to remove the weak layer. Once we expose the solid base and apply a specialist primer, we can guarantee a permanent, high-strength bond.
How do I know if my wooden subfloor is structurally sound for parquet?
A structurally sound subfloor must be free from "bounce," rot, and infestation. We check for deflection by applying weight to the joists; if there's noticeable movement, it needs reinforcing before we proceed. In older Bristol and Swansea terraces, we often find loose boards or sagging joists that require mechanical fixing. Our professional site survey identifies these issues early, ensuring that the foundation is rigid enough to support the weight and precision of a parquet installation.
What is the best plywood thickness for over-boarding a timber subfloor?
We typically use SP101 grade plywood in either 6mm or 9mm thickness, depending on the condition of the existing joists. SP101 is the industry standard because it's engineered specifically for flooring, meaning it won't delaminate or contain internal voids. The key to success isn't just the thickness, but the fixing pattern. We secure the boards every 100mm to 150mm to create a rock-solid, flat surface that eliminates any independent movement between the timber layers.


Comments